
Katyal Group — Real Estate Developer in Sonipat, NH-44
Katyal Group
Building Sonipat's City Within the City — a growing portfolio of township, hospitality, and industrial assets on the NH-44 corridor.
Our StoryRamaya
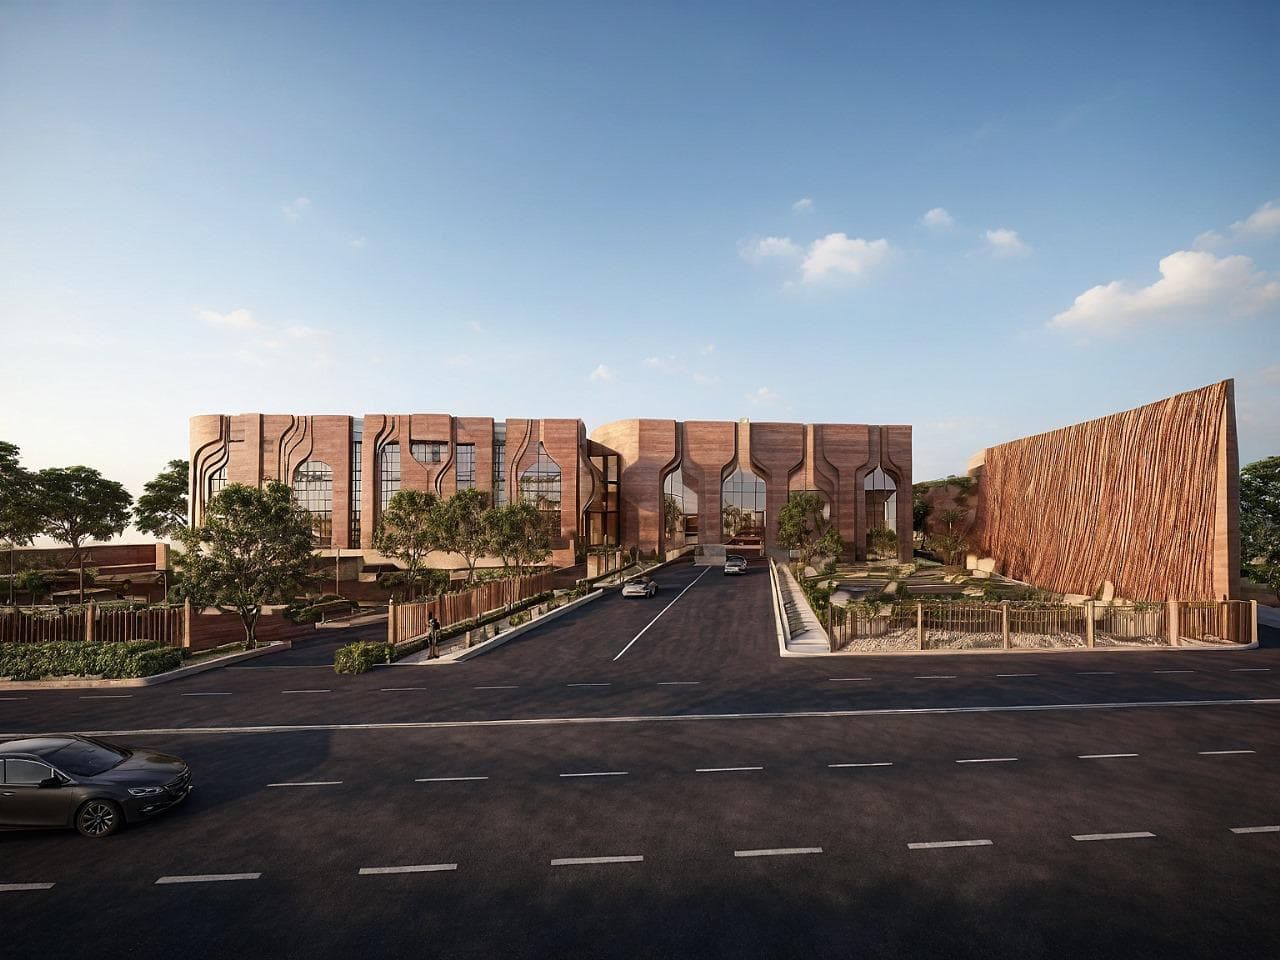
Residential Township Sector-81, NH-44 Sonipat 195 residential plots beside a landmark luxury commercial complex.
View Details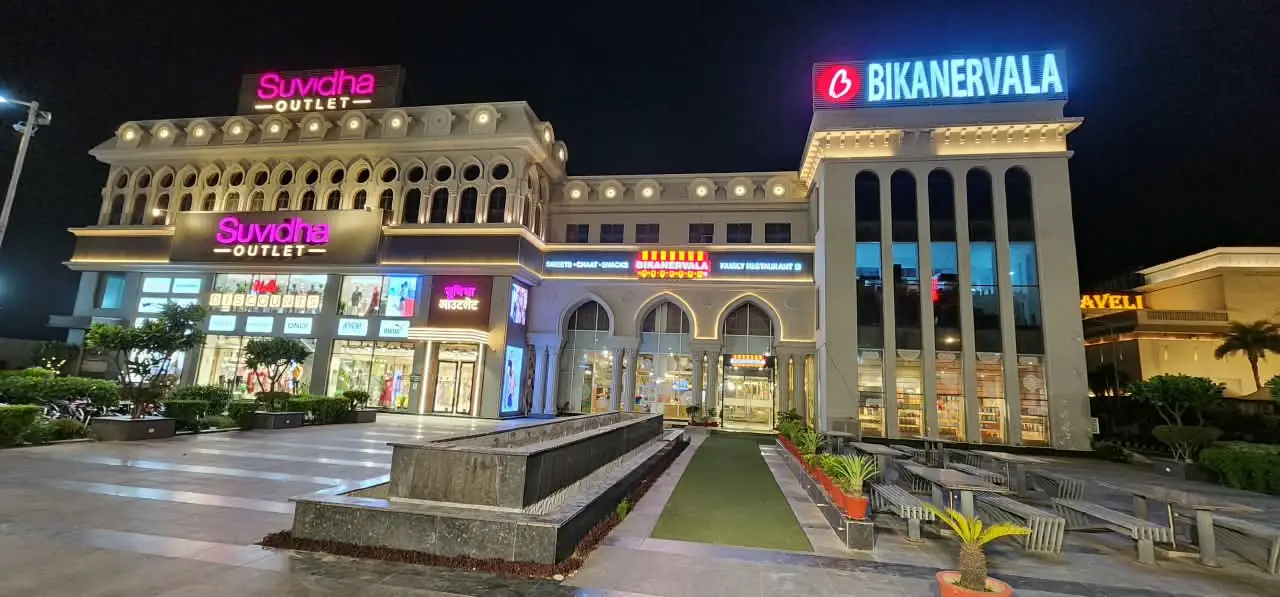
Sarvada
Highway Hospitality & Retail · PD Hospitality — a 120-key hotel with banqueting for up to 2,000 guests on NH-44.
View Details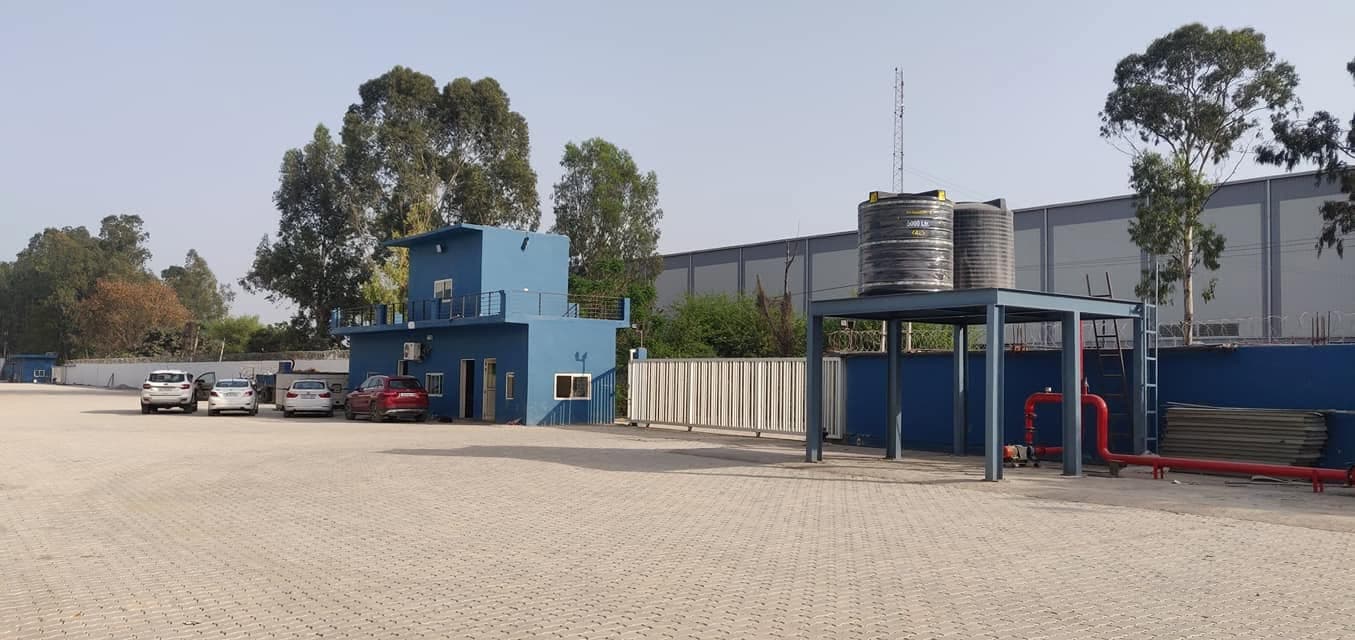
Katyal Logistics Park
Grade-A Industrial & Warehousing · Sonipat — 4.2 lakh sq. ft. across two warehouses for national tenants.
View Details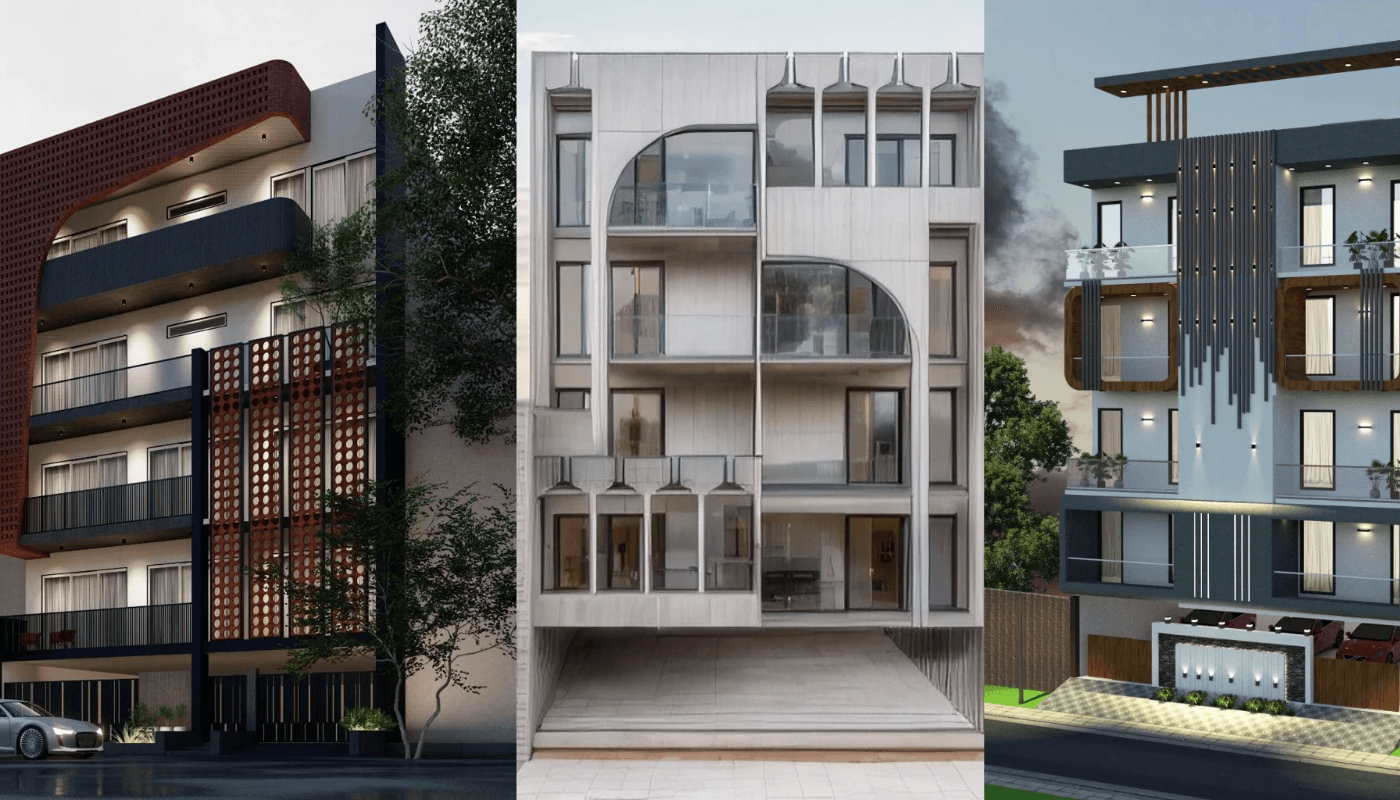
Empero Arcade LLP
The Construction Arm of Katyal Group — civil, commercial, residential and industrial builds delivered in-house.
View Details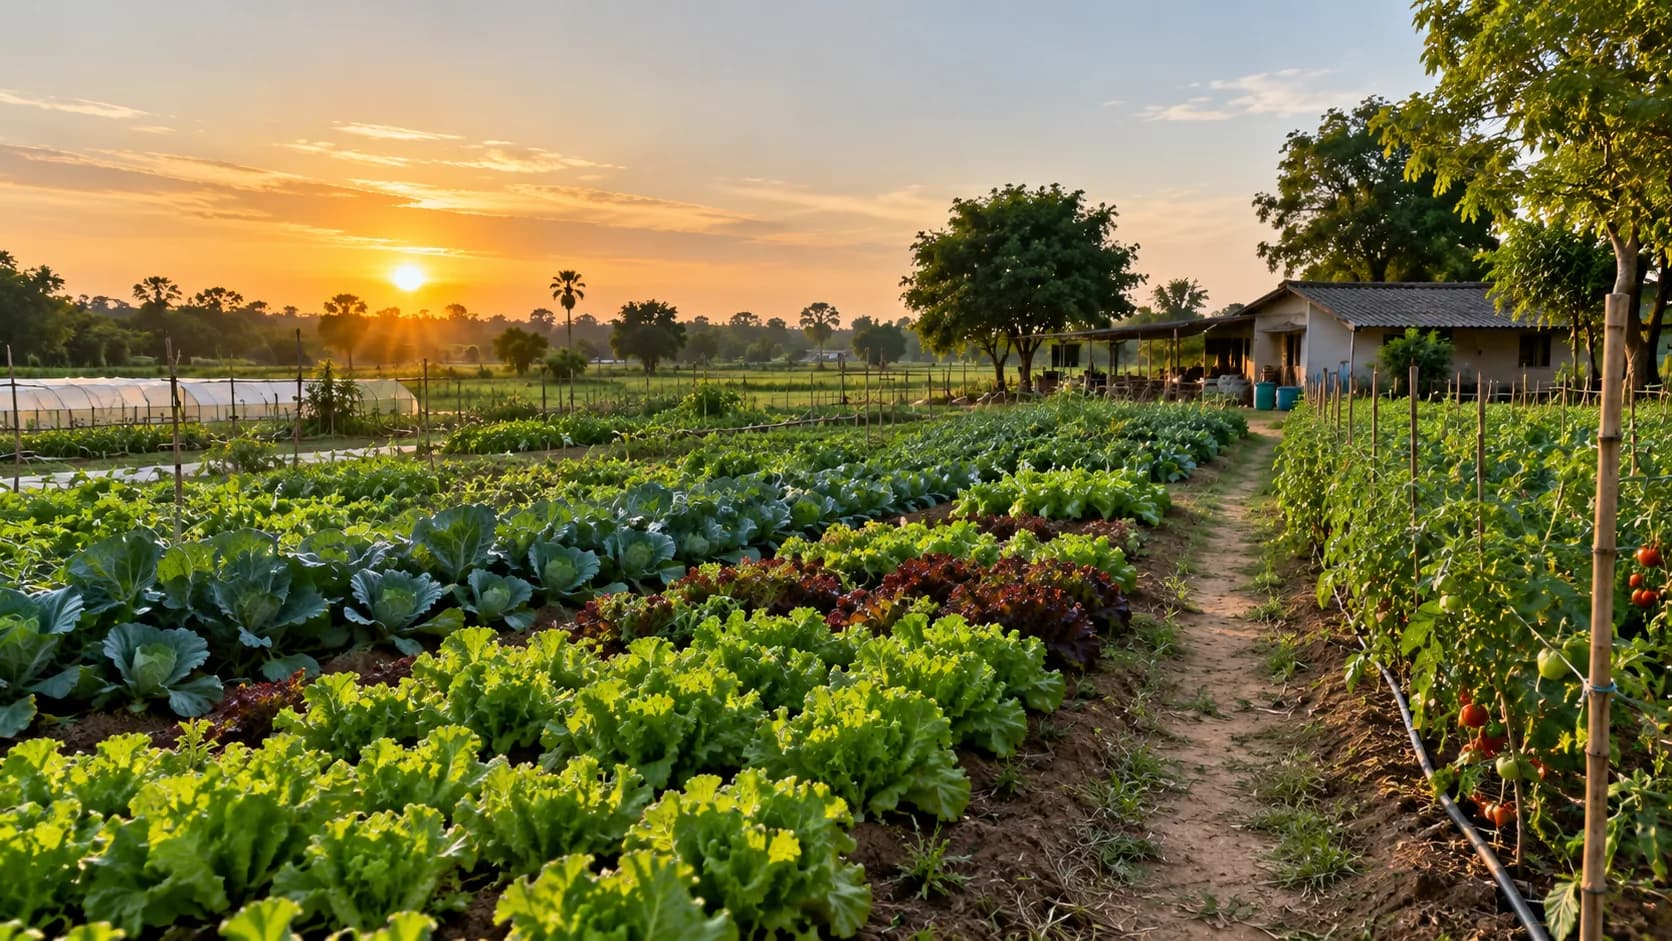
Organic Farms
Sprawling farmland cultivated the natural way.
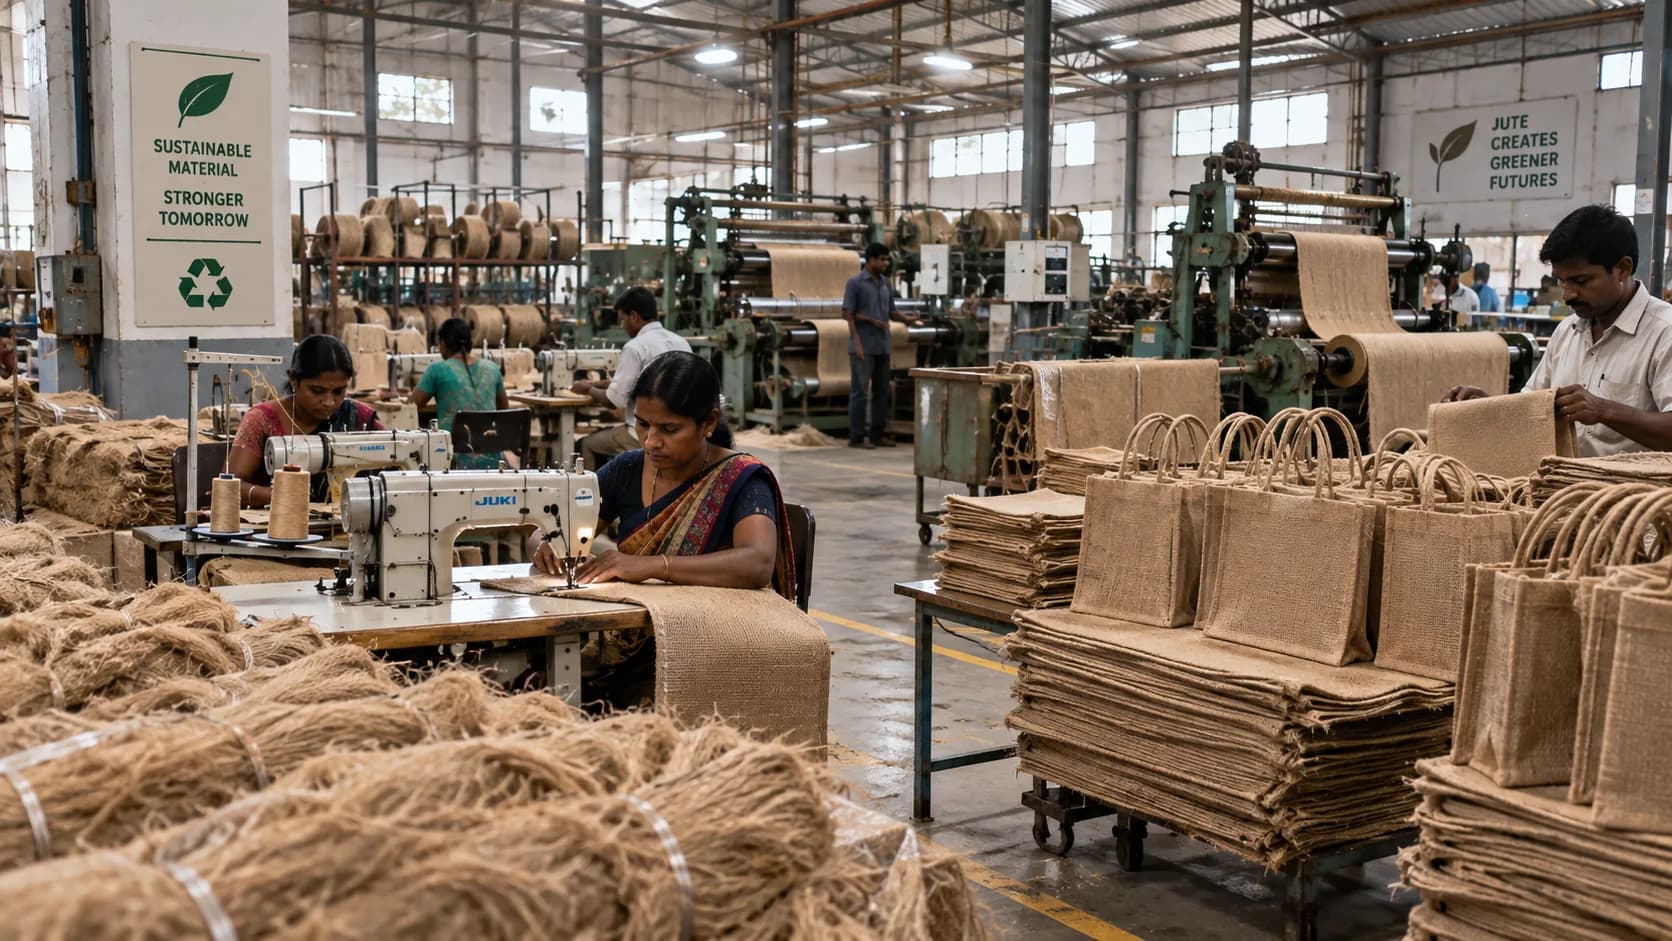
Sonipat
Jute Bag Manufacturing
Manufacturing jute bags for multiple vendors, based out of Sonipat.
About Katyal Group
Building Sonipat's City Within the City
A Tradition of Trust
For six decades, the Katyal family has built along the NH-44 corridor in Sonipat — starting in 1965 as Ensisters, and formalised in 1995 as Katyal Group, a trusted name in Sonipat real estate. Today, four brothers each lead a core function — engineering, sales, technology & operations, and finance — carrying that same hands-on, one-family accountability into every township, hospitality, and industrial asset the group builds.
Vision
“Rooted in Sonipat, Building Beyond”
We envision a future where the NH-44 corridor in Sonipat stands shoulder to shoulder with India's most recognised real estate addresses — anchored by developments that set the benchmark for design and delivery.
Mission
“Build It Right, Or Don't Build It”
We deliver real estate that performs on every promise made at the time of sale — keeping land, design, construction, sales and after-sales inside one accountable family leadership team, project after project.
Core Values
Family Accountability
Every Katyal Group project stays inside one family's direct oversight, from the first plan to the final handover.
Engineering-First Discipline
Every design and construction decision is led by engineering rigor, never shortcuts — built to last, not just to launch.
International Design Sensibility
Global design standards, thoughtfully adapted for the NH-44 corridor's fast-growing skyline.
Community-Centric Planning
Every masterplan is built around the people who will live, work, and gather in it, long after the launch.
Leadership
Three Generations of Trust
One family, one word kept across three generations — from the foundation laid by our patriarch to the four brothers who lead every function of Katyal Group today.
First Generation
The Patriarch
Ch. Gobind Lal Katyal
Founder
Where the family name — and the promise behind it — began.
Second Generation
Second Generation
Madan Lal Katyal
Carried the family trade forward and widened its reach.
Krishan Katyal
Built the relationships that still anchor the group today.
Third Generation
Leading Today
Varun Katyal
Technology & Operations
Tech, Ops & Execution
Jatin Katyal
Sales
Sales & Brand Partnerships
Mukesh Katyal
Finance
Finance & Capital Discipline
Ravi Katyal
Engineering
Civil Vision & Project Leadership
Trusted By Homebuyers
What People Say
Google Rating — Ramaya Housing Society
Stories from homebuyers, tenants, and guests across our townships, hospitality venues, and warehousing parks are on their way. Follow along on Instagram for the latest updates from site.